Quality & Reliability

Certified. Audited. Maintained.

Every certification represents a system that is documented, externally audited, and continuously upheld, renewed through ongoing surveillance audits.
CertificationScopeWhy It Matters
ISO 9001:2015Quality management system — full production, from IQC to shipment.Process repeatability. What we do today is what we did yesterday.
ISO 14001:2015Environmental management — manufacturing operations.Required by EU and North American customers. Third-party verified.
RoHSRestricted substances — all products.Compliance documentation included with every shipment.
REACHSubstance tracking — full supply chain.Declaration data in standard documentation packages.
AEC-Q200Automotive-grade stress qualification — applicable series.A battery of lifetime stress tests proving vehicle-grade survival.

We Inspect Every Input Before Production

Our strict screening standards ensure that only high-quality materials enter the manufacturing line. We qualify and test every critical component to guarantee a stable baseline for our final products.

Quartz Blanks

Purity · Defect density · Cut-angle
 
Determines Q-factor, stability, and aging baseline. High-purity synthetic quartz, defect-density controlled.

Ceramic Packages

Hermeticity · Flatness · Thermal match
 
Determines long-term seal integrity. Sourced from Kyocera and NGK.

Conductor Materials

Composition · Particle size
 
Determines electrode adhesion and conductivity. Sourced from Heraeus Electronics.

Driver ICs

Noise floor · Supply rejection
 
Determines oscillator phase noise and jitter. Sourced from Nisshinbo Micro Devices.

End-to-End Quality Assurance Framework

Each frequency component undergoes independent incoming, in-process, and outgoing inspections to verify absolute specification compliance before shipment.

01

IQC — Incoming Quality Control

Batch CoC verification, visual and dimensional audits, and solderability testing per J-STD-002. Raw material screening utilizes XRF composition analysis and MSL verification.
Incorrect material grades, packaging degradation, lot-to-lot inconsistency, and moisture exposure.

02

PQC — Process Quality Control

Continuous tracking across critical manufacturing nodes, including post-cleaning contamination, post-deposition film thickness, pre-seal electrical characteristics, and post-seal hermeticity per MIL-STD-833.
Real-time process drift, contamination events, electrode structure anomalies, and fine/gross seal leaks.

03

OQC — Outgoing Quality Control

Full datasheet parameter testing on 100% of finished units, encompassing frequency tolerance, ESR, drive level, waveform geometry, operating current, phase noise, and thermal characteristics. Internal guard bands are strictly tighter than published specifications.
Out-of-envelope components or marginal parameter variances that cleared in-process checks.

Performance That Holds Up

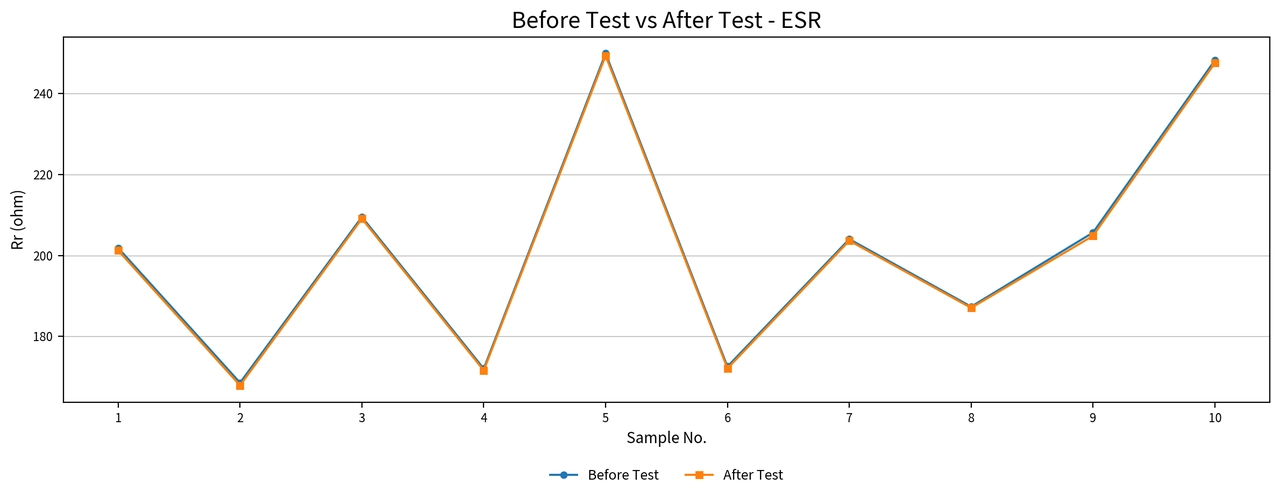
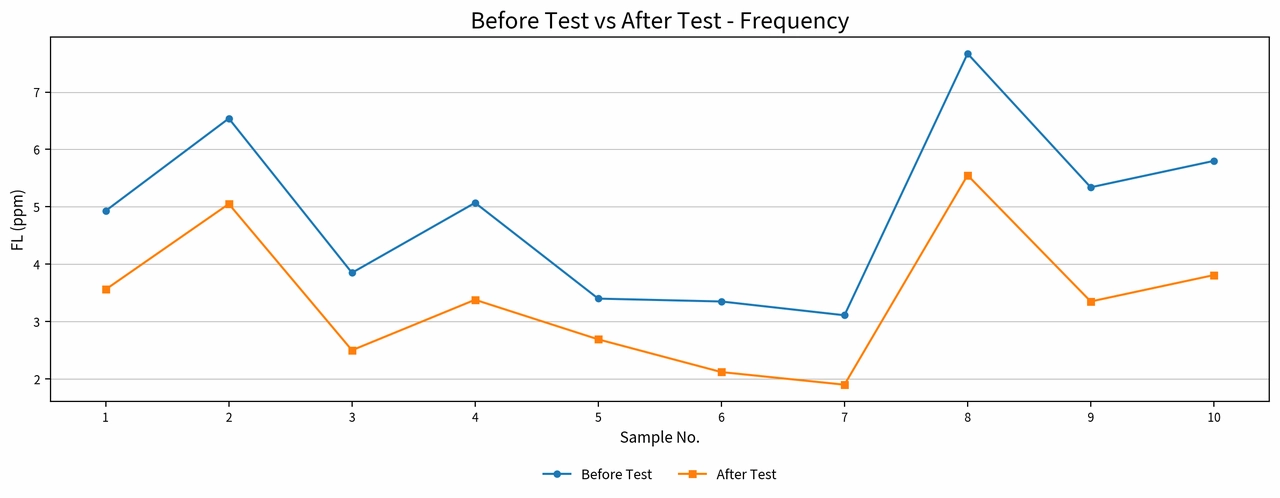
The charts below come from production units — real units pulled from the line, after full inspection. Here is what happens when every parameter gets tested, every unit, before it ships.
ESR consistency before vs. after aging. Shift measured in ohms.
Frequency drift before vs. after aging. Shift measured in ppm.

Because

Every production lot passes burn-in and aging screening. Units that drift beyond internal thresholds are removed before they reach your board.

Batch Frequency Stability Across Temperature Range

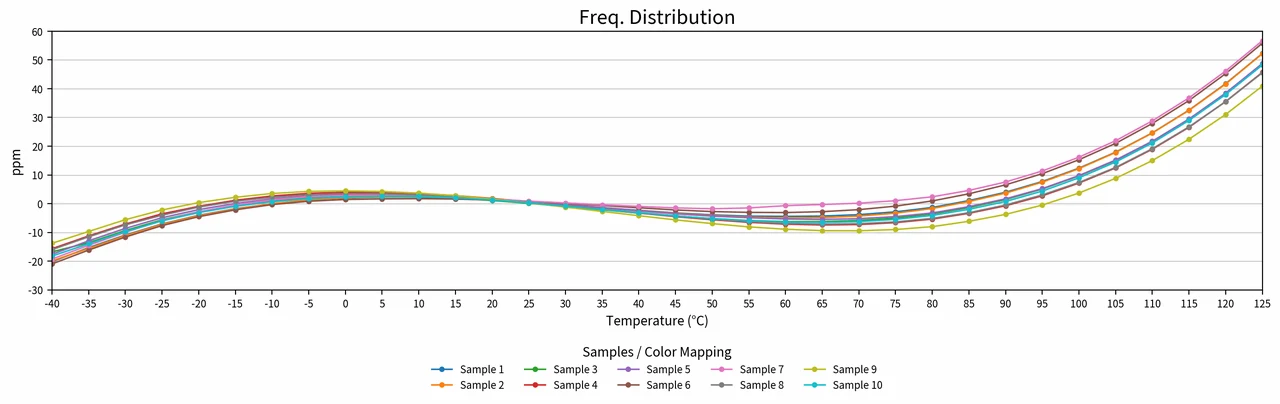
Testing data from ten random production samples confirms consistent AT-cut characteristic trajectories, maintaining a tight stability envelope from -40℃ to +125℃.
Frequency stability vs. temperature. 10 samples, measured in ppm.

Process Control Verification

Multi-point temperature calibration is executed on every single crystal oscillator. This close alignment of frequency-temperature trajectories verifies stable process control and reproducible manufacturing precision across the production line.

Every Lot Has a Story. We Can Tell It.

Each production lot carries a QR-coded label linking to a complete digital record — from raw material batch certificates to final test data. When a customer reports an anomaly, we trace.

Raw Material

Batch Cert

Incoming Inspection

IQC Record

Process Steps

PQC Data

Final Test

OQC Data

Shipment

Lot Released

We Have Confidence in Quality, and We Maintain Complete Resolution Measures

Our high manufacturing standards ensure stable component quality. In parallel, we provide full engineering support through a clear workflow if any field anomaly occurs.
Case Initiation
Technical screening and initial case assessment completed within 1–2 business days.
Failure Analysis (FA)
Comprehensive Root Cause Analysis and formal FA report issued within 10–15 working days.
Corrective Action
We implement corrective actions with full manufacturing lot traceability to prevent recurrence.

Your Every Shipment Carries Our Full Commitment

A warranty is a promise. Here is ours.
Standard Warranty
Twelve months from date of shipment. Covers material and manufacturing defects when used within specified operating conditions, soldering profiles, and ESD handling requirements.
Failure Analysis
Preliminary findings within 10–15 working days. For confirmed manufacturing defects: complete FA report with root cause and corrective action in 8D/CAPA format. For application-related issues: detailed test data and resolution recommendations.
Beyond Warranty Coverage
Operation beyond specified ratings, soldering outside recommended profiles, ESD or surge damage, unauthorized rework. These fall under application issues. Our engineers will still help you diagnose them.

We Stand Behind Every Shipment.

We maintain an exceptionally low rate of manufacturing quality issues. This stable performance is the direct result of how we inspect incoming materials, monitor our production lines, and verify every finished component before delivery.

Contact Us Anytime

Drag & Drop Files, Choose Files to Upload

Contact Us Anytime

Drag & Drop Files, Choose Files to Upload